Our Portfolio
Take a look at some of our favorite projects, where we've had the opportunity to push boundaries, try new things, and bring our clients' dreams to life. Each one is a testament to our commitment to excellence.
Our RESIDENTIAL work
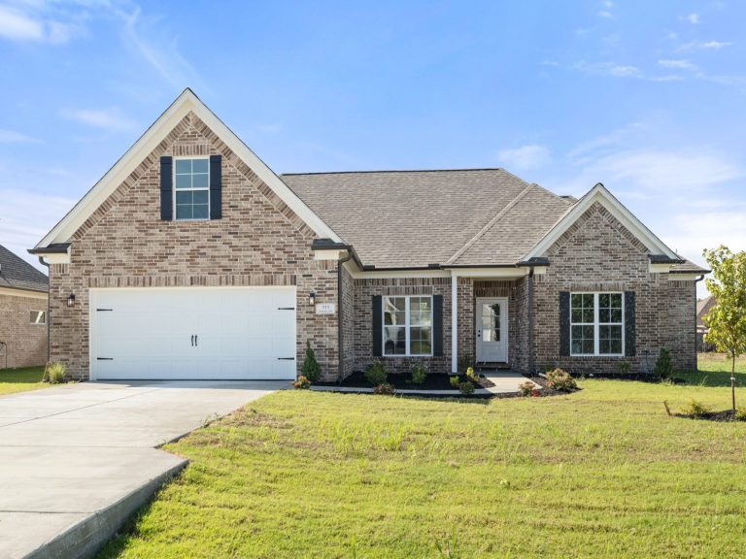
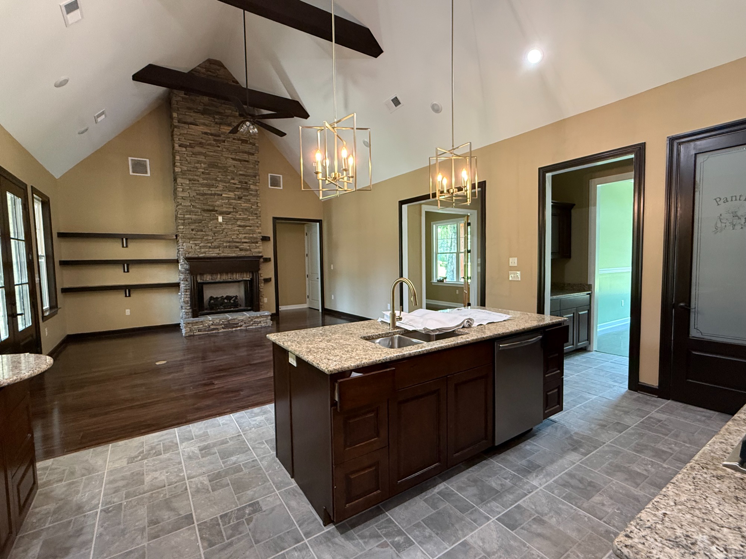
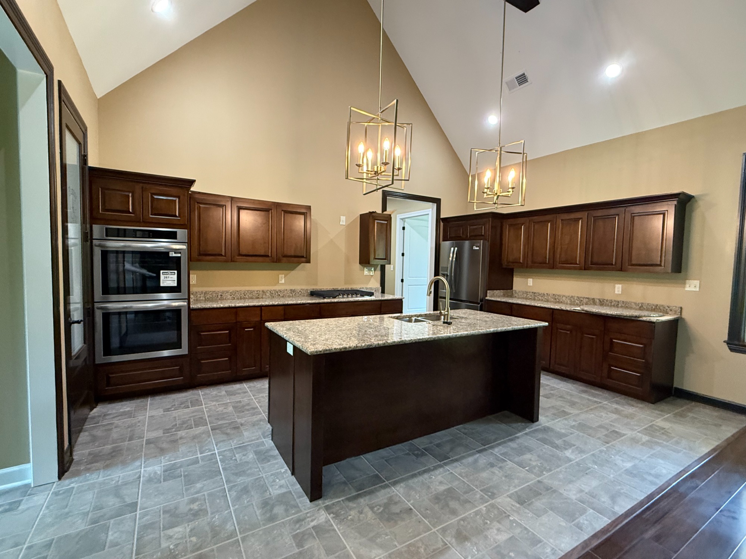
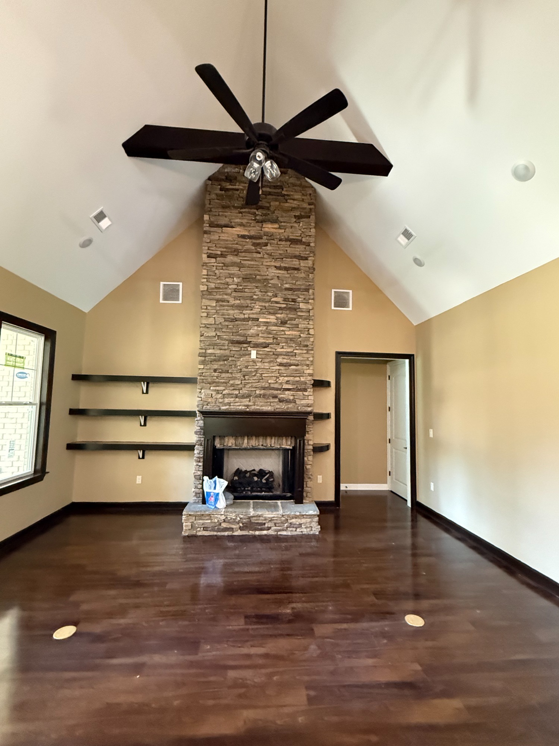
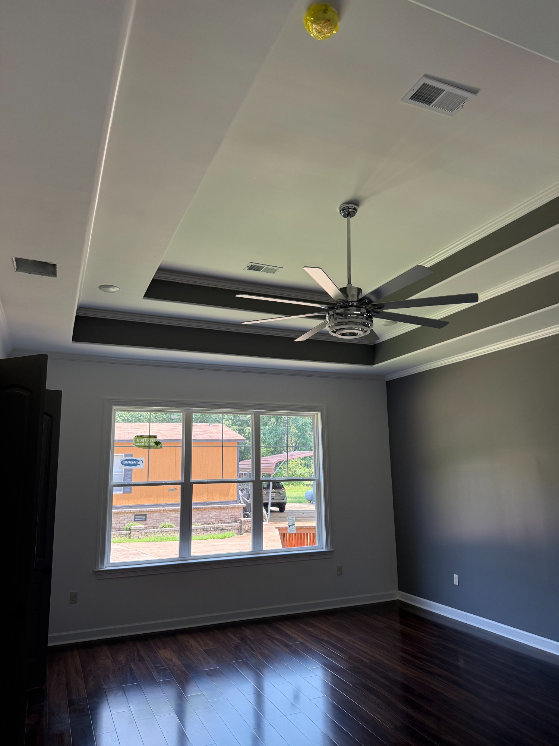
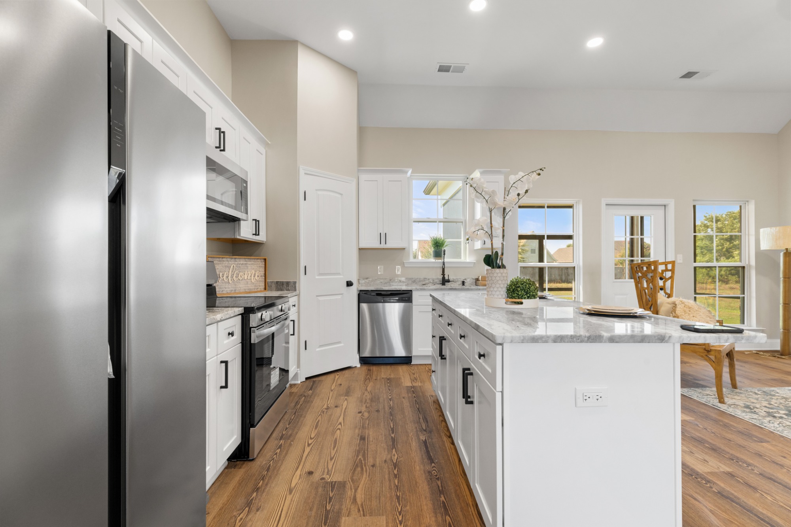
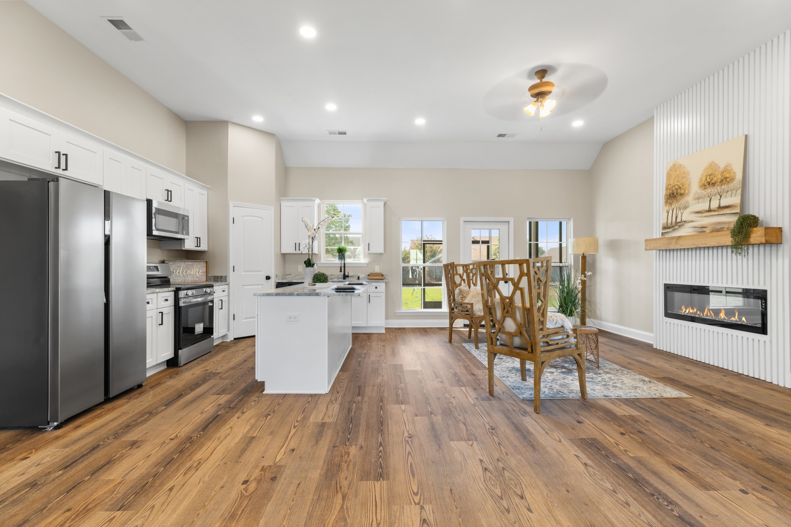
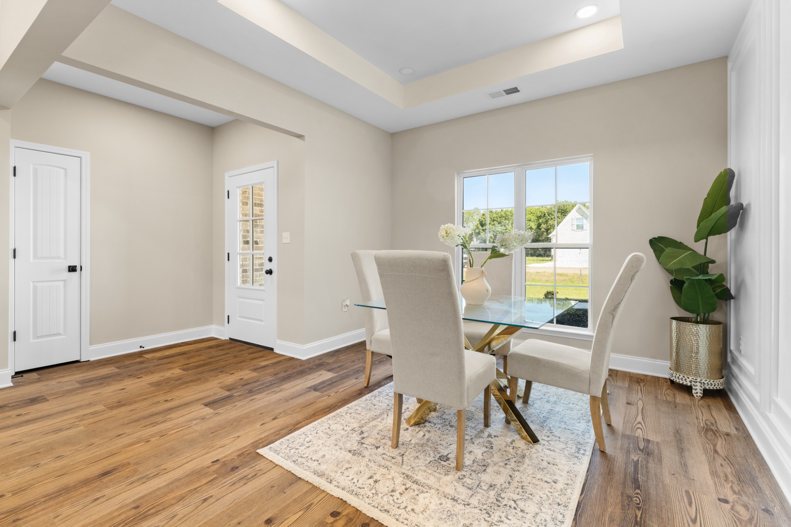
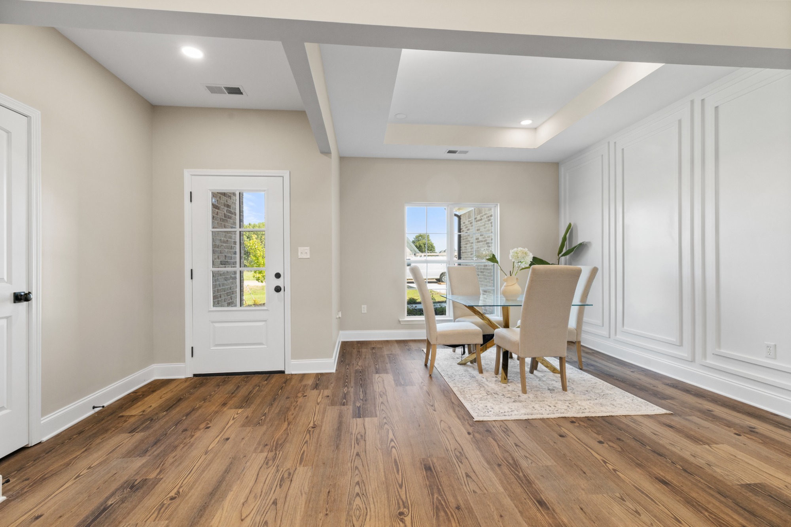
COWLING COVE
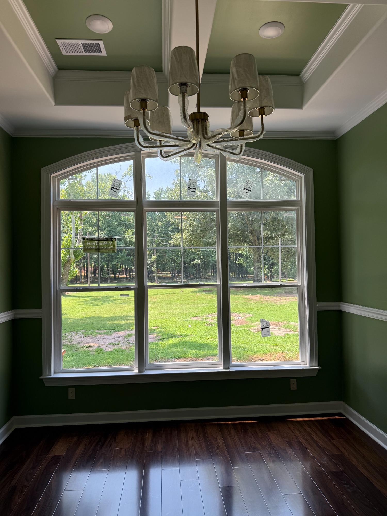
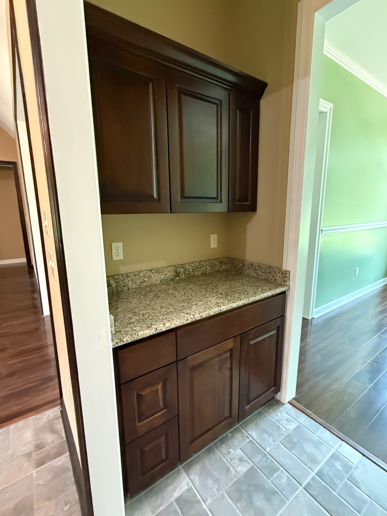
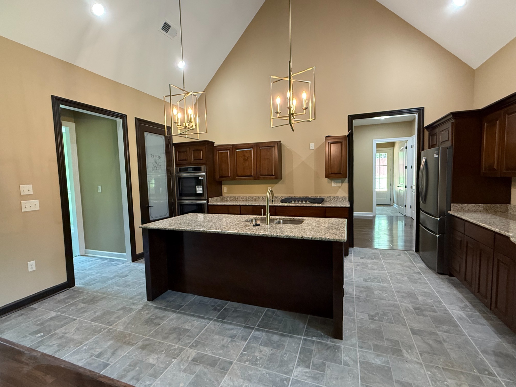
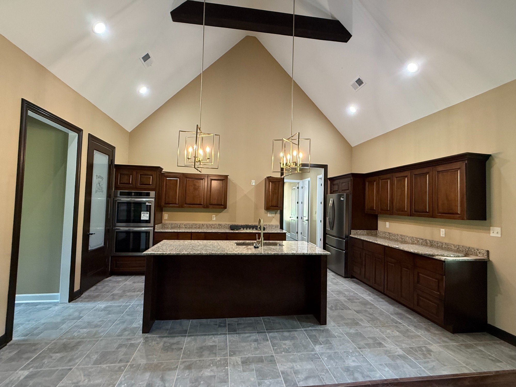
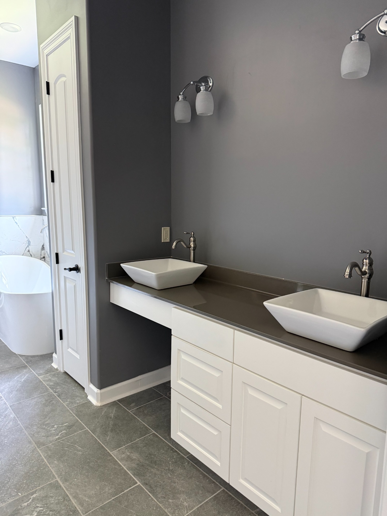
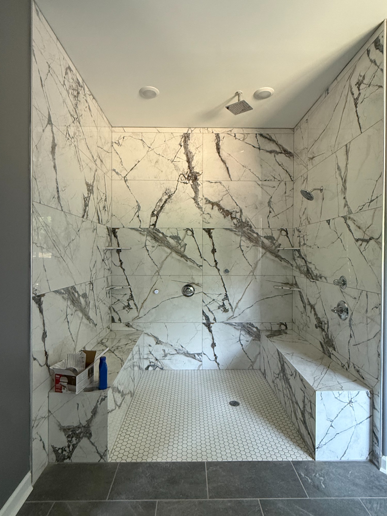
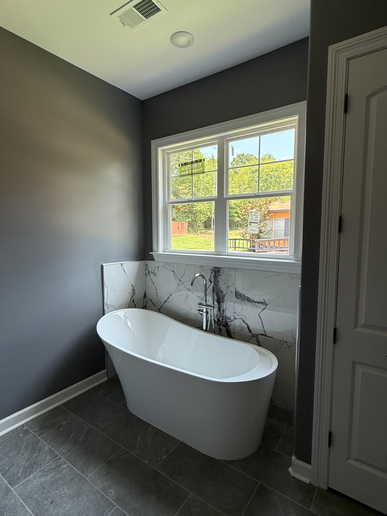
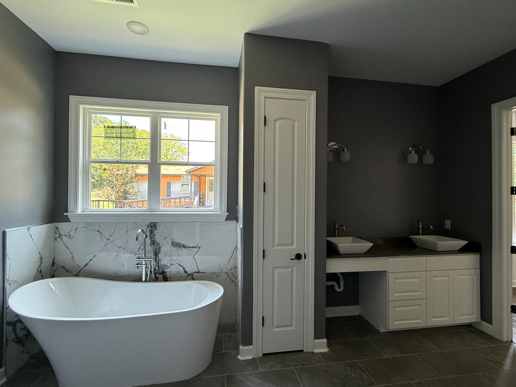
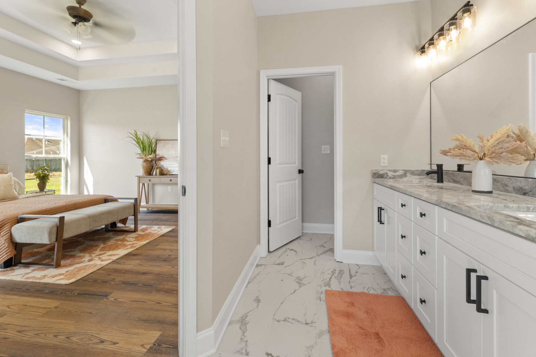
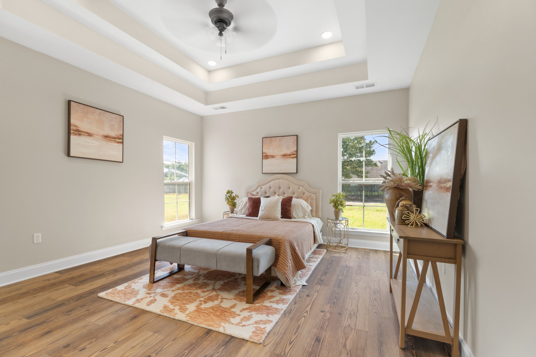
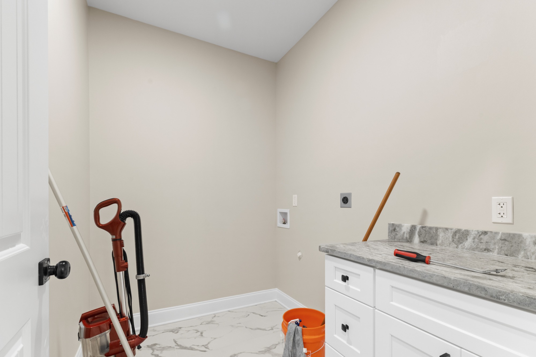
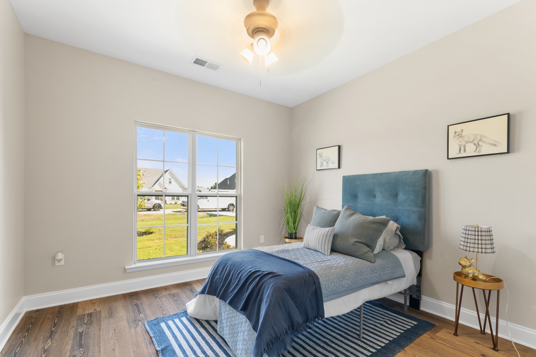
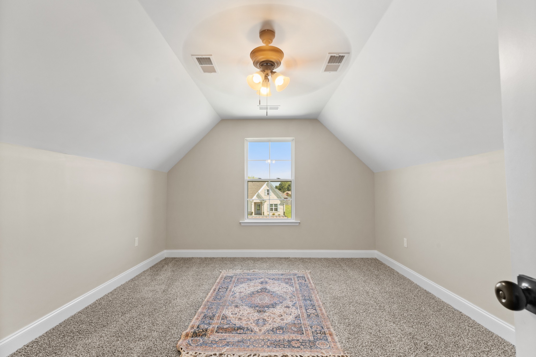
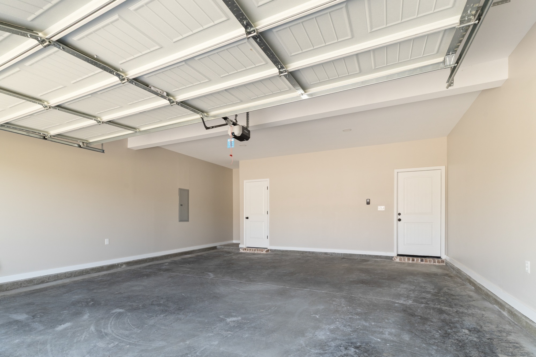
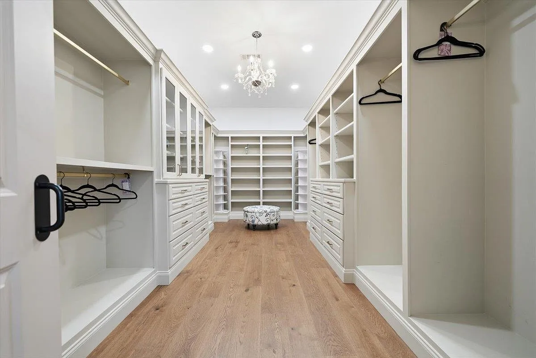
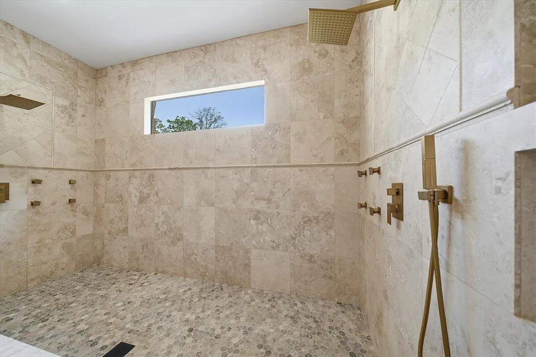
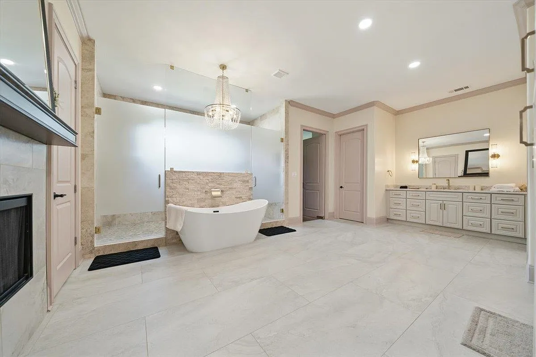
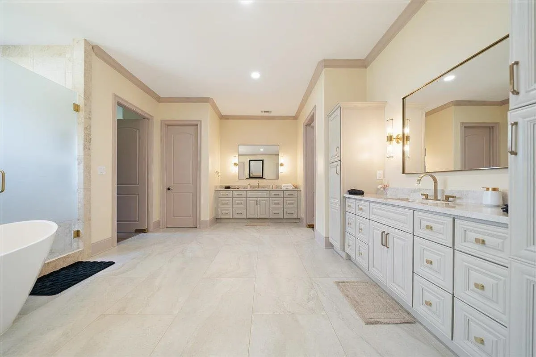
this IS A BEAUTIFUL 1908 HEATED SF. OPEN CONCEPT PLAN HAS 3 beds, 2 baths, BONUS ROOM, PANTRY, DOUBLE GARAGE, DINING ROOM, LAUNDRY ROOM AND LARGE PRIMARY BATHROOM W/ SEPARATE TUB & SHOWER & WALK-IN CLOSET. THIS HOME ALSO SETS IN A NEW COMMUNITY IN MARION, AR
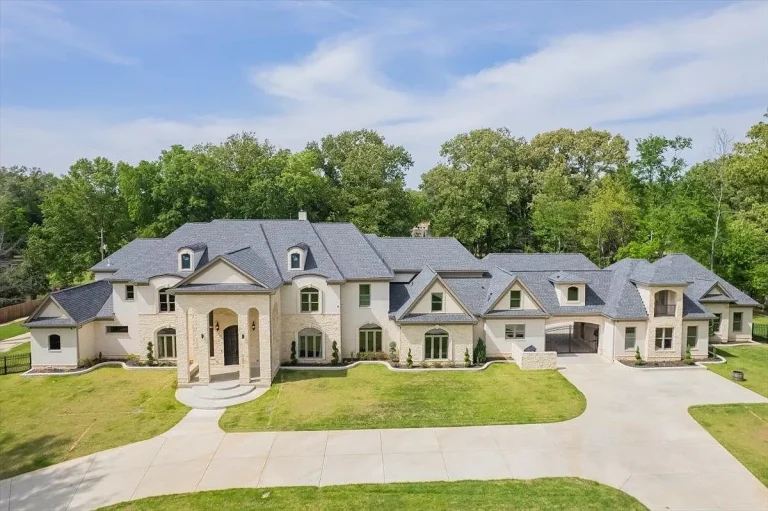
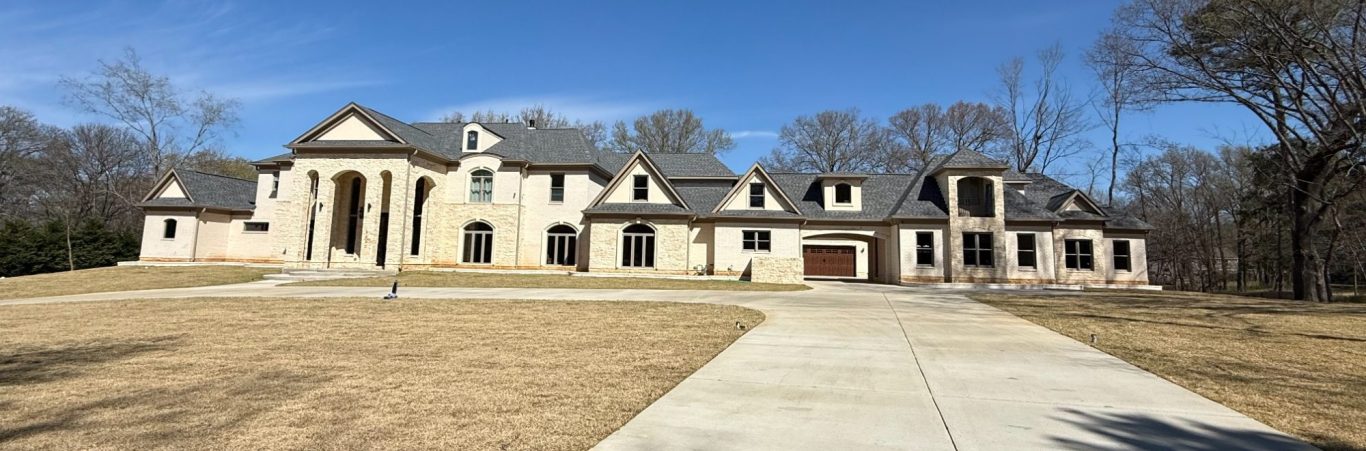
elmore bartlett
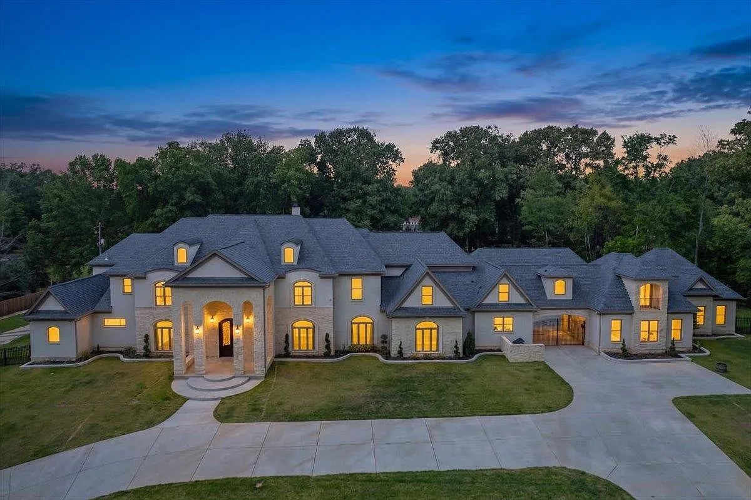
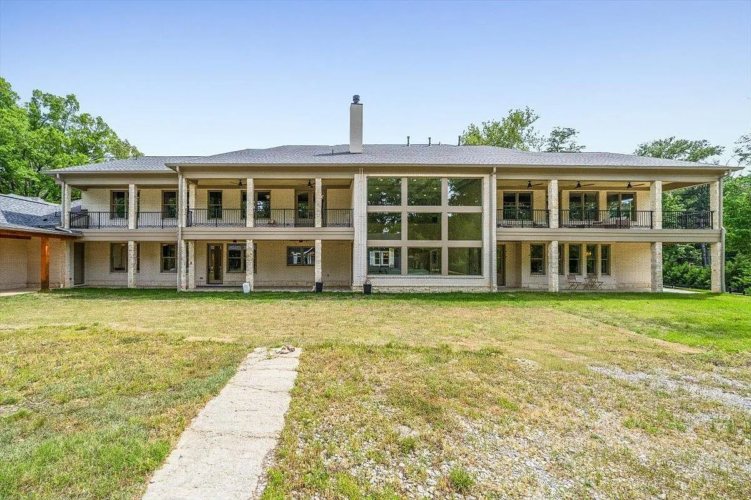
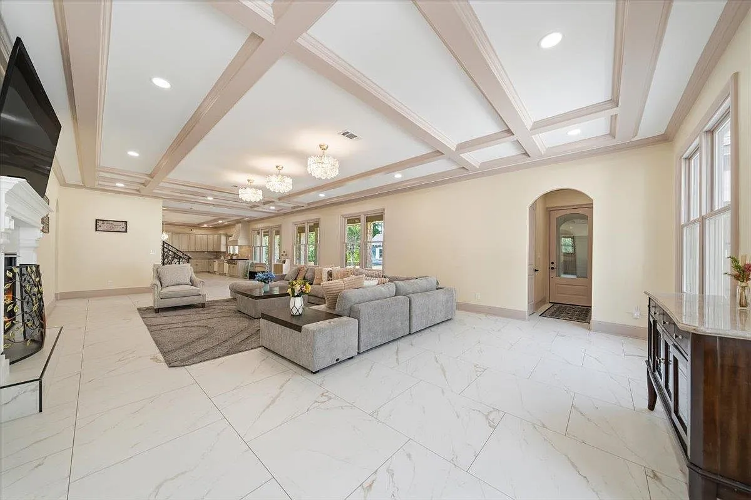
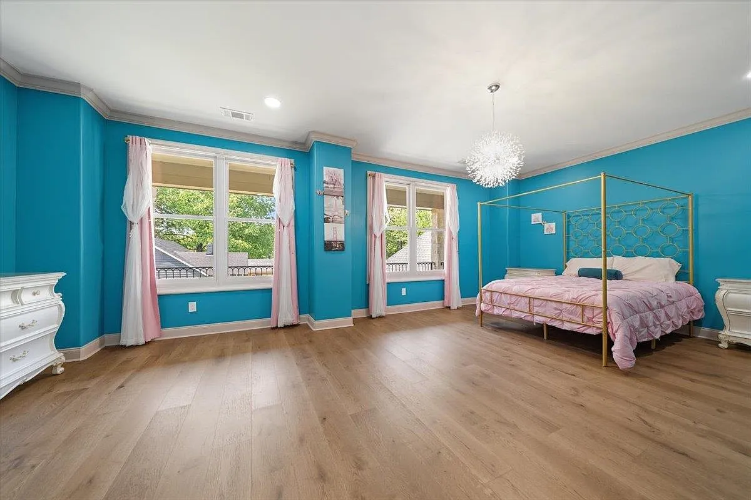
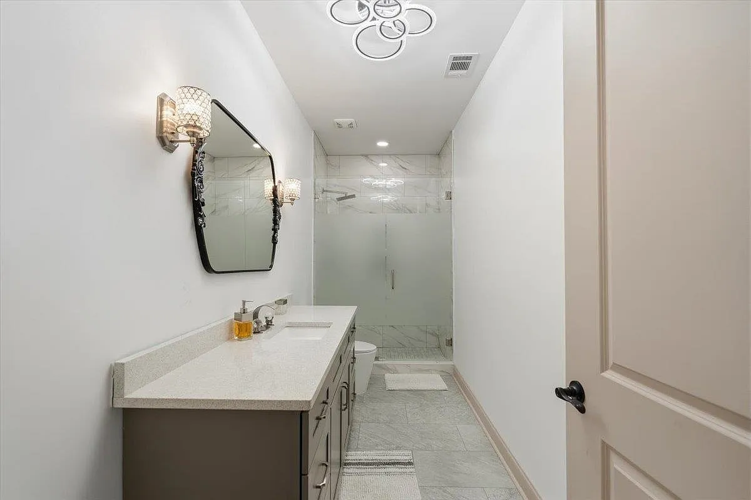
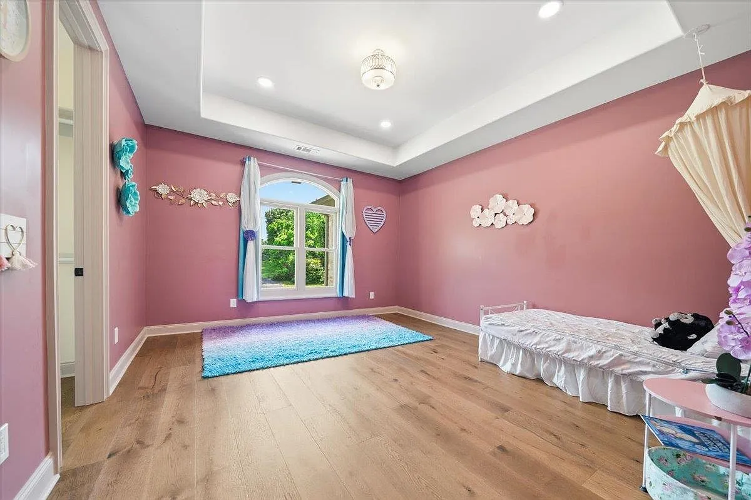
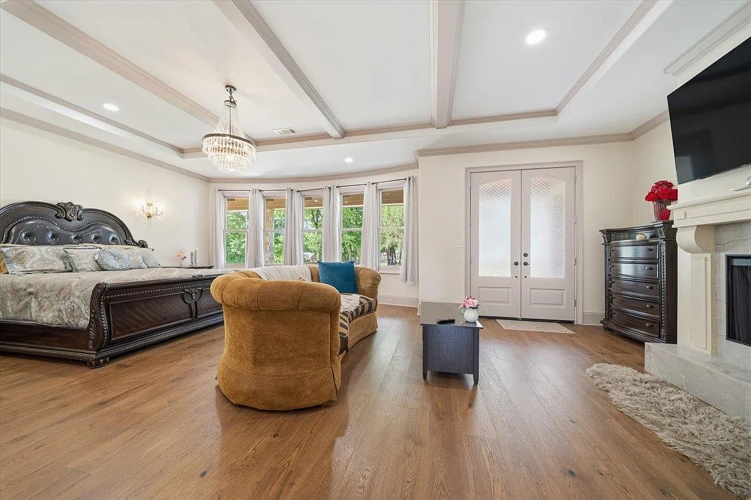
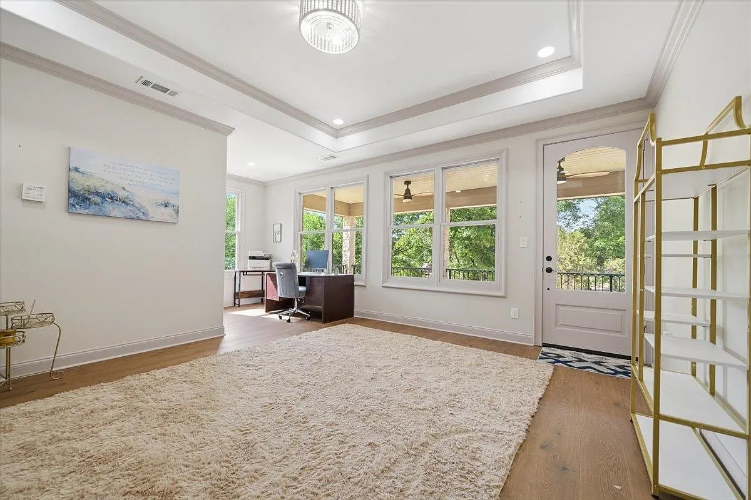
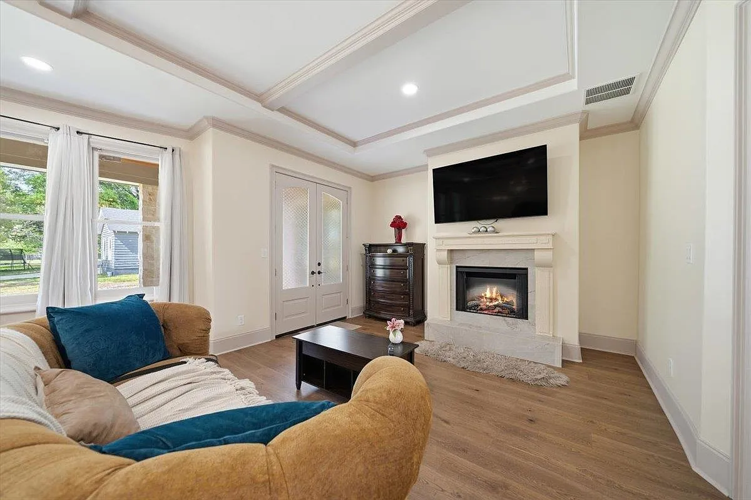
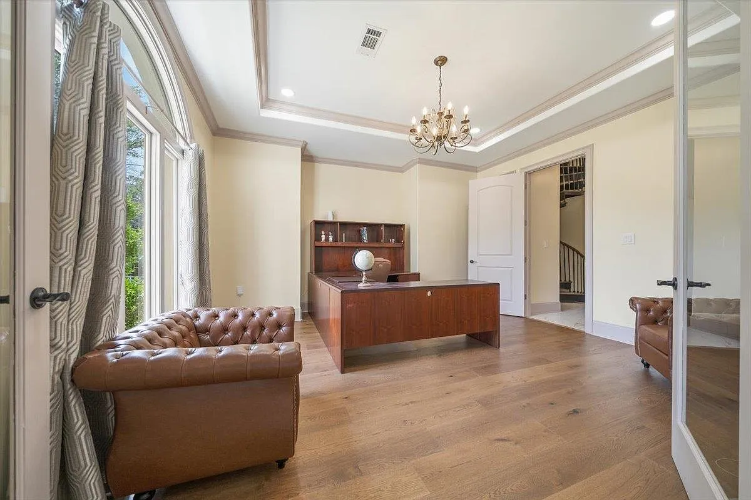
this luxury 9,243 SF. home in BARTLETT, TN. was designed with a luxury primary suite, guest suite, formal dining room, study room, large office, 3 additional BEDrooms, 5 BATHS, 2 half baths, Great room, family room, game & media room, private retreat room, bonus room and 8 CAR GARAGE courtyard. this 4.5 acre lot also has a walking trail AND basketball court.
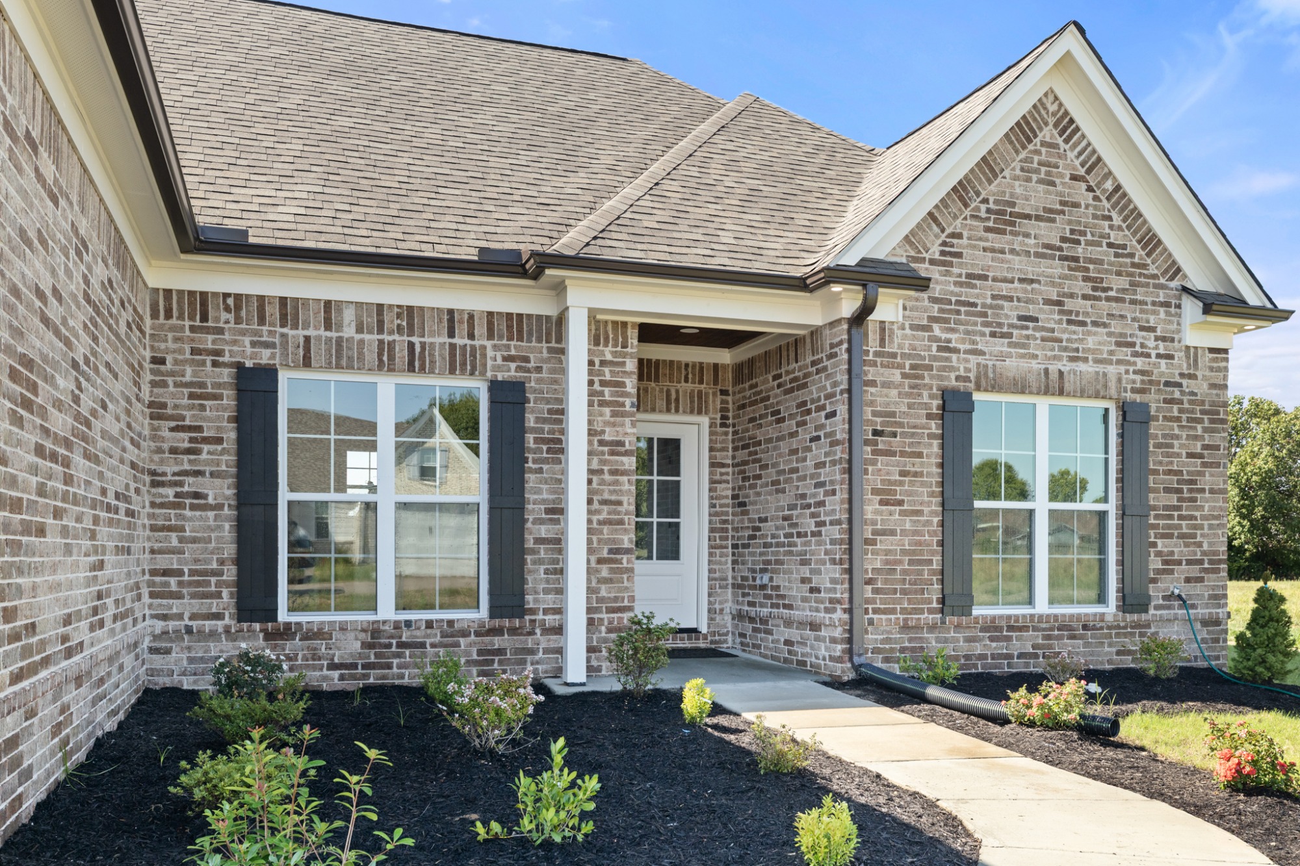
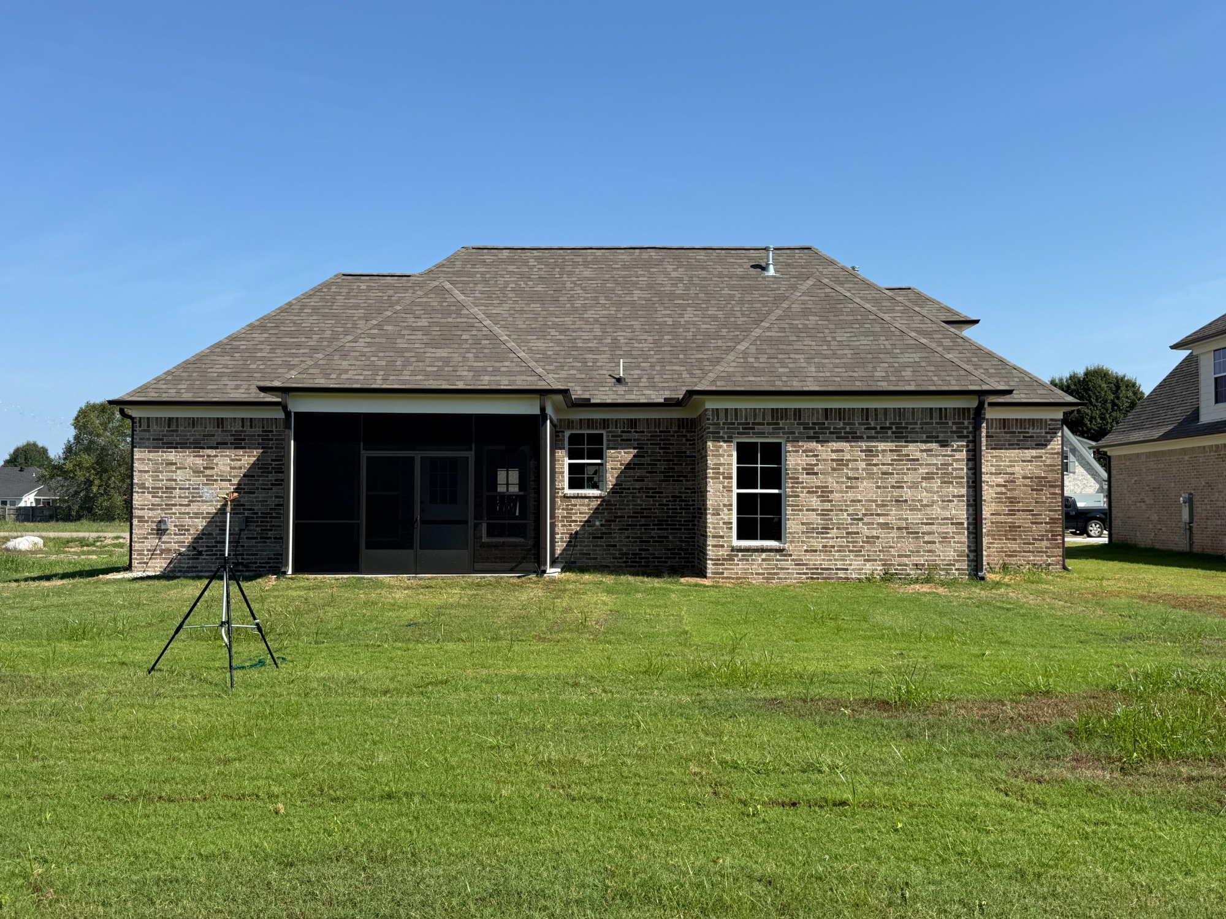
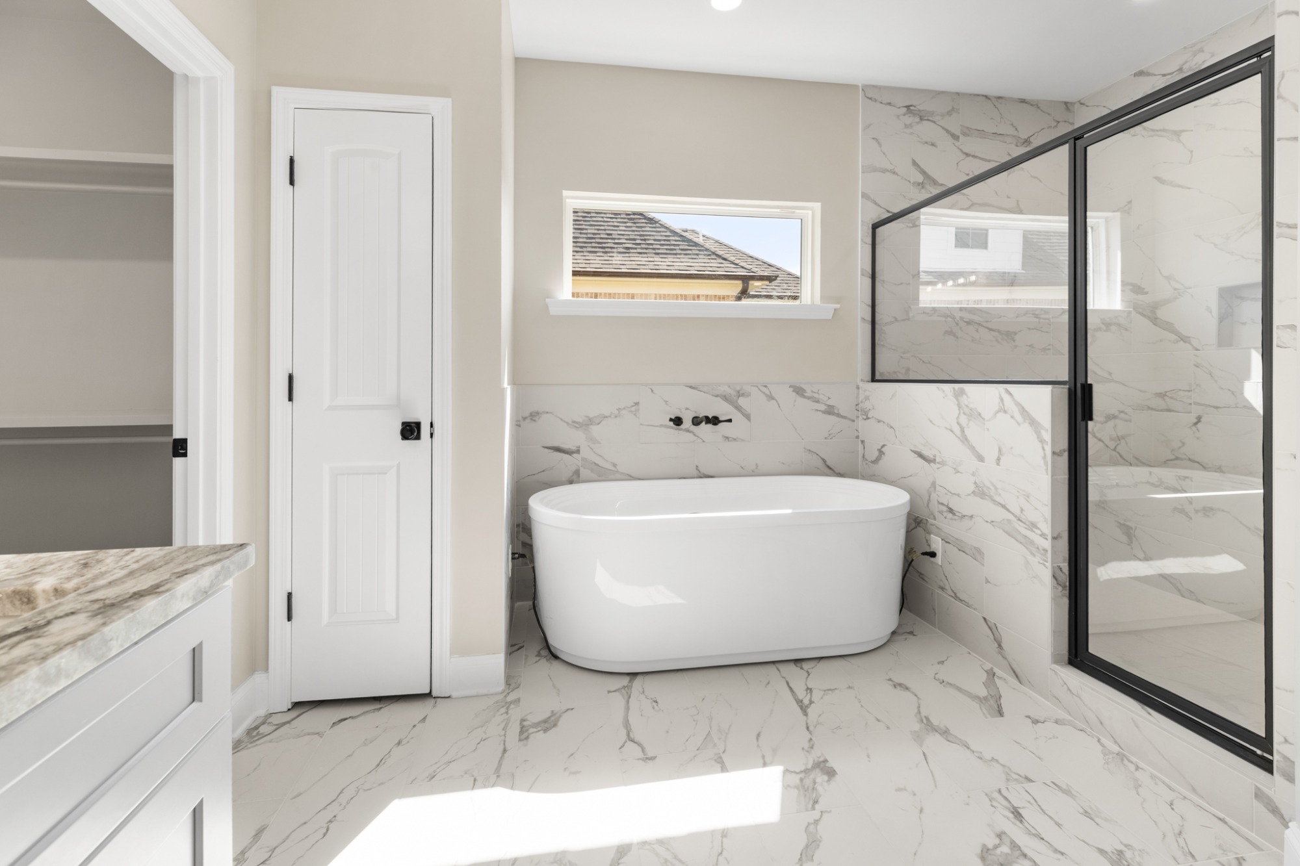
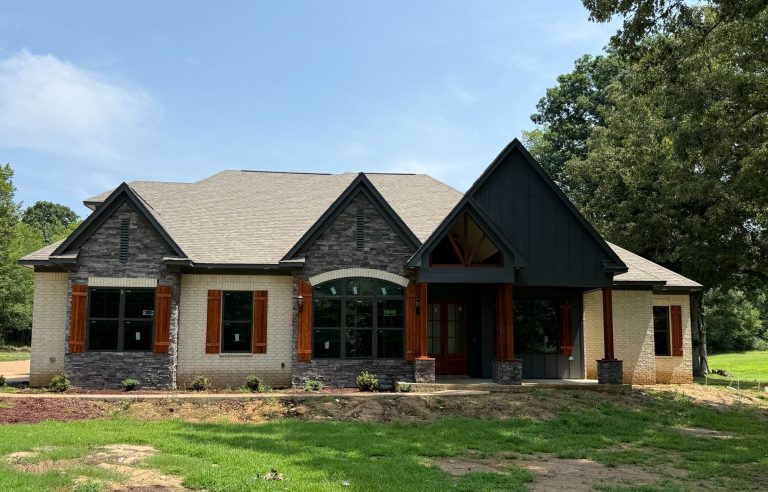
como, ms.
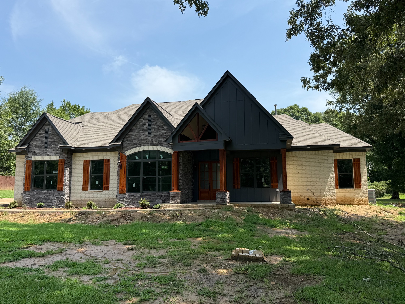
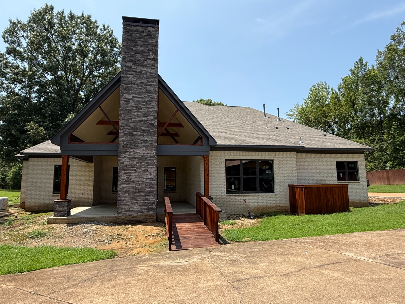
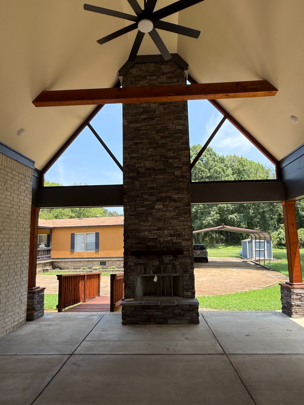
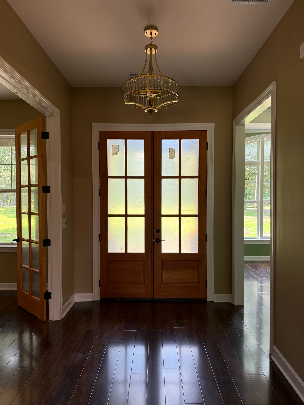
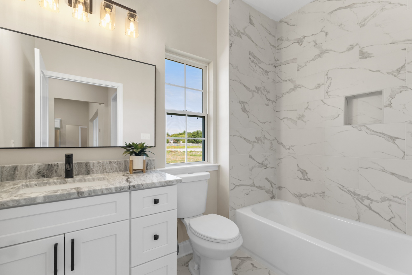
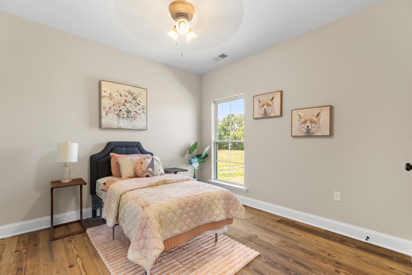
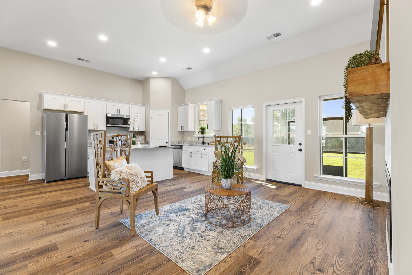
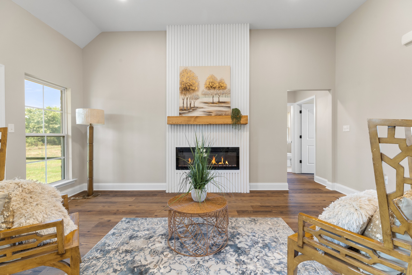
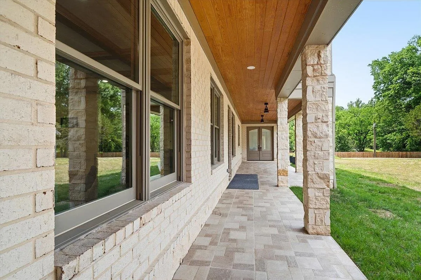
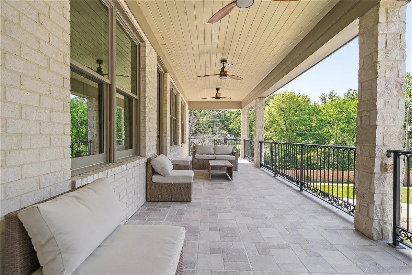
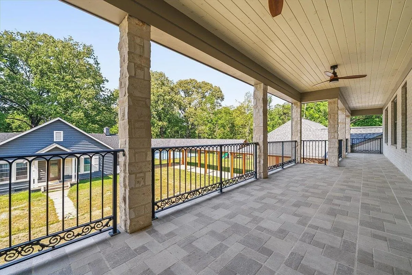
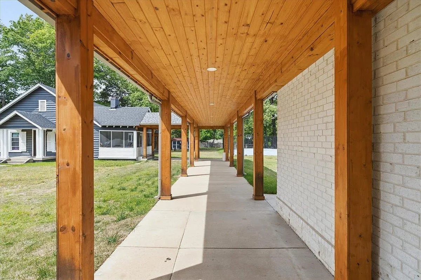
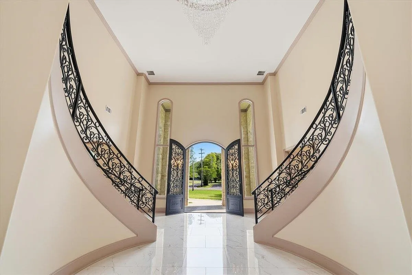
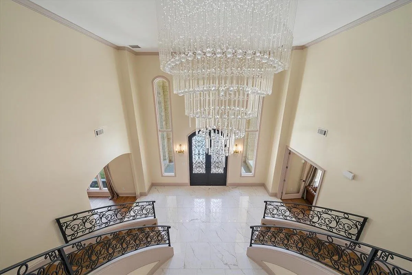
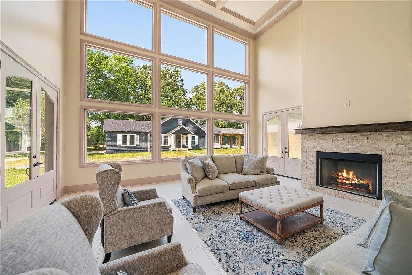
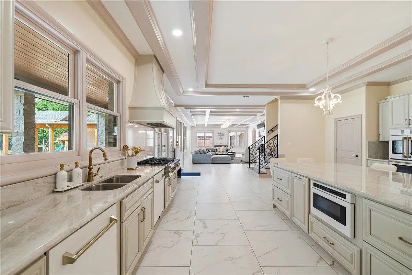
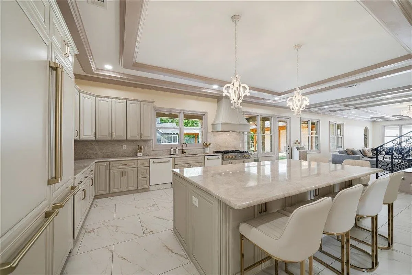
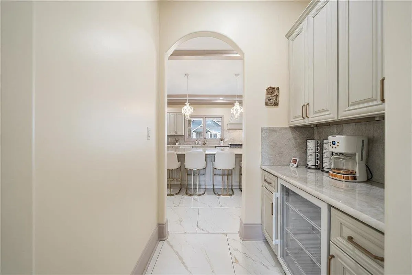
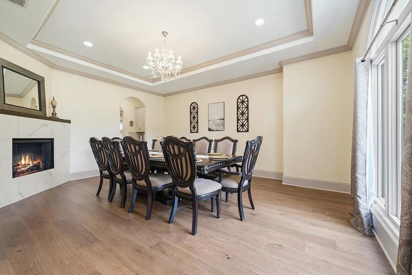
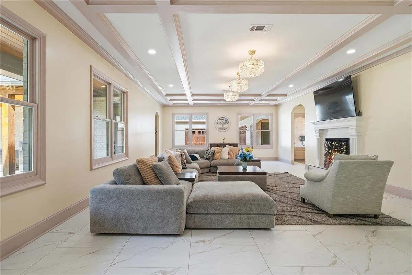
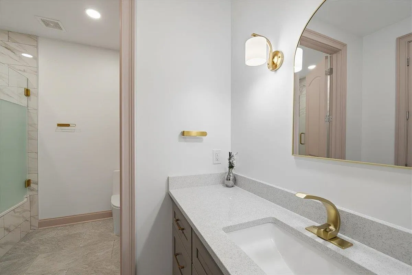
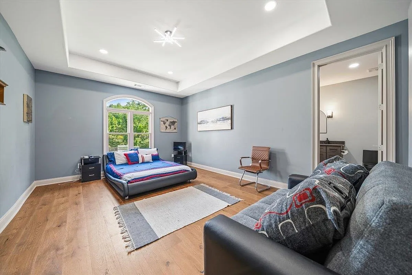
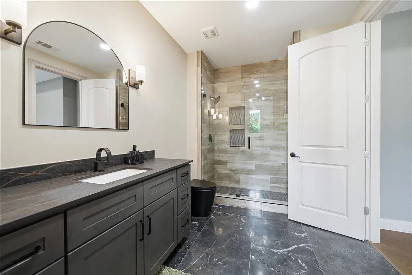
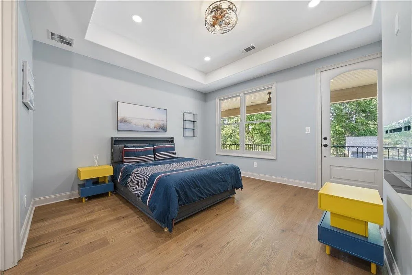
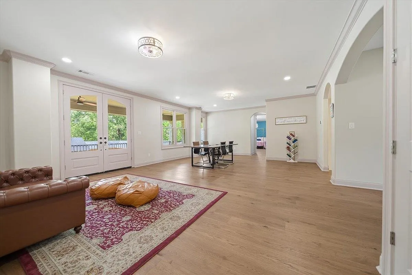
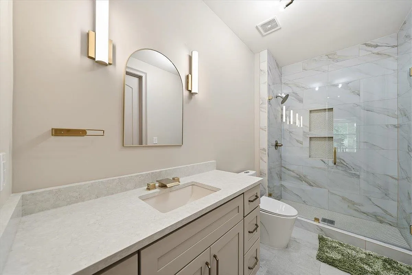
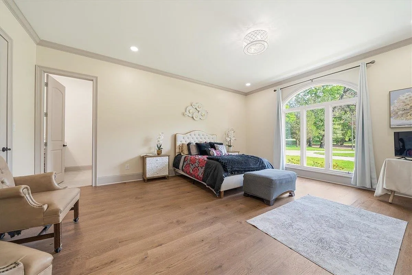
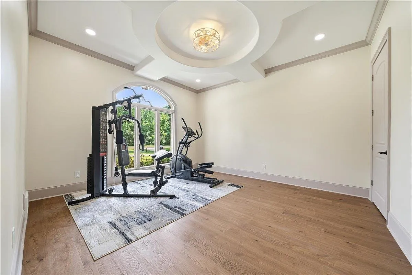
this 2,426 SF. home in como. Mississippi sits on a 3 acre lot and has an existing 1500 sf guest house on the property. The new home has a primary suite, office, formal dining room, 2 additional BEDrooms, 2.5 BATHS, family room, open plan concept, future bonus room and 2 CAR GARAGE.